
Engineered Hardwood Installation in Oxnard
Hardwood Floors Ash Oxnard sets out engineered hardwood installation in Oxnard — wood-topped planks glued, floated or nailed over slabs and wood subfloors, with the moisture test, the acoustic layer for condos and the choice of method settled before a plank is ordered.

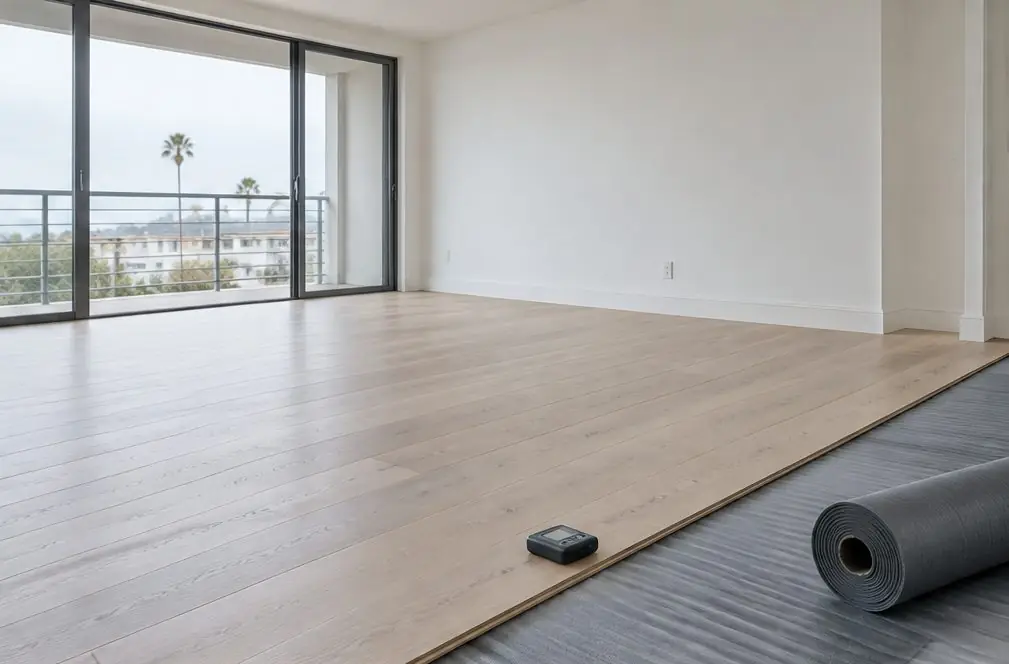 Illustration
Why engineered is common near the coast
An engineered plank has a thin wood top over a plywood or fiber core, and the layered build generally moves less than a single piece of solid wood when the air changes. In a town with damp marine air and a good share of ground-floor homes and apartments, that makes it a frequent pick. It is not a free pass: it still needs settling time and a dry base.
A slab is tested before it is covered
Concrete holds water long after it looks dry, and the Oxnard Plain is flat farmland with shallow groundwater in places; USGS describes a perched aquifer under parts of it. Two tests are common: probes set in the slab that read relative humidity (ASTM F2170) and calcium chloride kits (ASTM F1869). Published pass limits differ, so the rule is simple: the flooring maker's written limits decide.
If readings come back high, the options are a vapor retarder or moisture-control primer rated for that reading, a floating floor, or waiting.
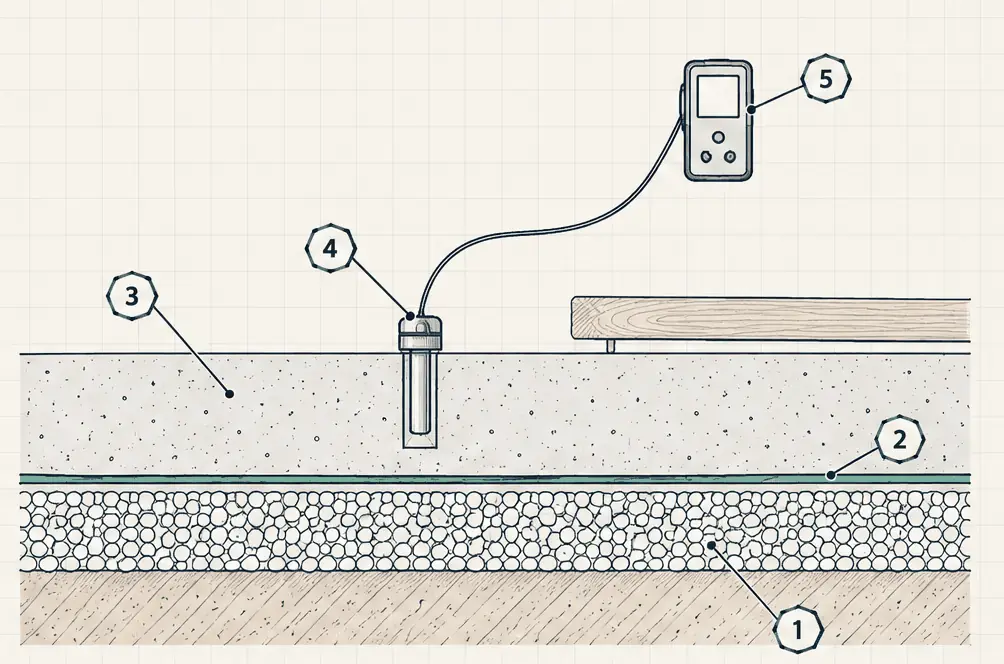
What the numbers show
- Soil and gravel The compacted bed that carries the slab.
- Membrane A plastic sheet below the slab that an older slab may not have
- Concrete slab Holds moisture deep inside long after the top looks dry.
- Probe A capped sensor in a drilled bore that measures the humidity within the concrete.
- Reader Shows the figure to be checked against the flooring manufacturer's written limit.
Three ways to fasten it
| Glue-down | Floating | Nail-down | |
|---|---|---|---|
| Base | Concrete slab | Slab or wood | Wood subfloor only |
| Underfoot | Solid | Slightly softer | Solid |
| Moisture plan | Test plus primer | Test plus vapor retarder | Felt or paper layer |
| Floor height | Low | A bit higher, from the underlayment | Medium |
| Later repair | Boards cut out and glued back | Row unclicked | Boards cut out and nailed |
Floating floors need a gap at every wall, and in a damp coastal room that gap is hidden under the baseboard or shoe molding.
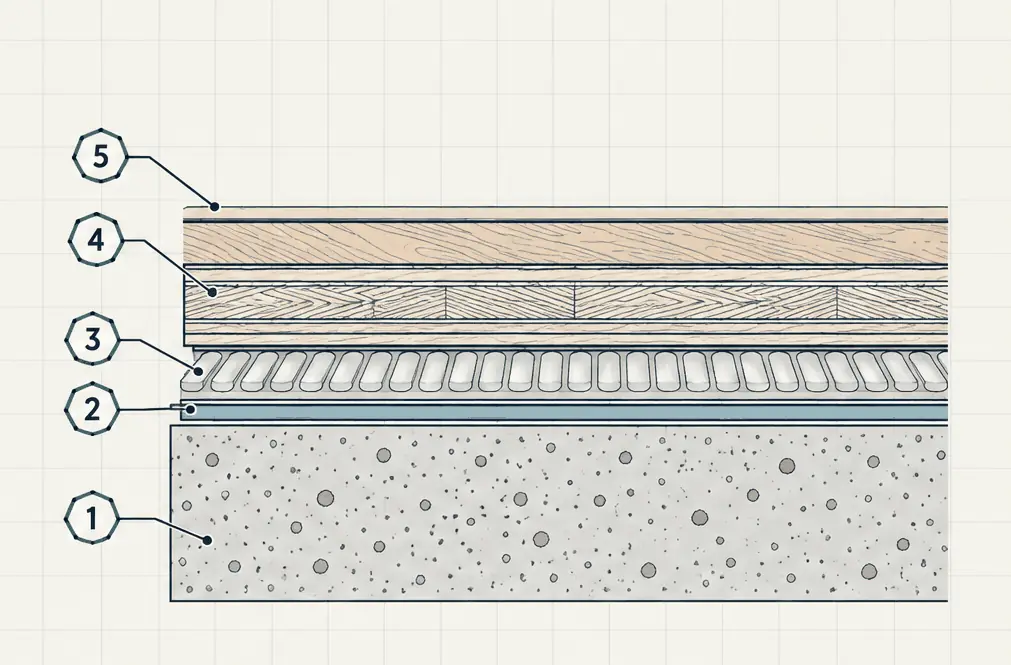
What the numbers show
- Concrete slab The foundation of the build; it is ground level
- Moisture-control membrane Applied if the test result or the flooring manufacturer's instructions require it.
- Adhesive Combed out in the pattern the manufacturer specifies; the ridges spread out as the plank is pressed down.
- Engineered core Plywood plies running in alternating directions
- Wear layer and finish A genuine wood face; its thickness sets how many times the floor can be sanded.
Condos and upstairs units
About one in seven Oxnard homes is in a building of 20 or more units. Many condo associations require an acoustic underlayment that meets a stated sound rating (often given as IIC/STC) before hard flooring goes in upstairs; the CC&Rs decide and some require approval first. A rental unit follows the lease. Ask for the rule in writing before the planks are bought.
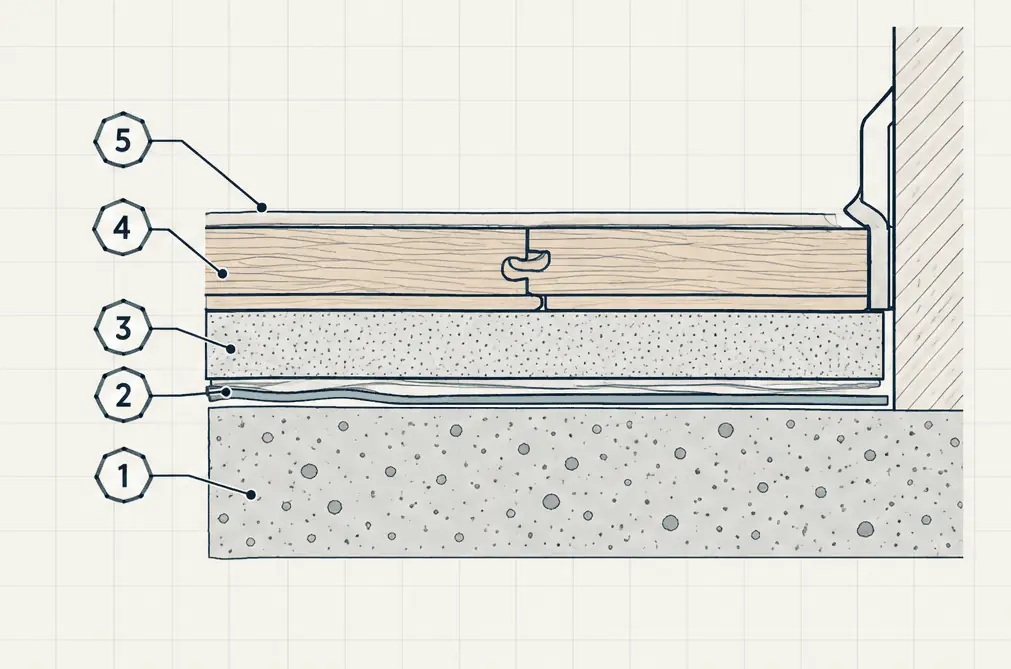
What the numbers show
- Concrete slab Ground level and moisture-tested just like any other slab.
- Vapor retarder A slim plastic sheet that slows water vapor coming up through the concrete.
- Underlayment A foam pad that evens out minor irregularities and
- Click-joint plank Planks snap into one another and rest unattached on the pad.
- Wear layer and finish A genuine wood face; the trim-covered gap at the wall gives the floor room to shift.
What engineered flooring typically costs in Oxnard
Planks over a slab cost more than over a wood subfloor because of the primer, adhesive or underlayment. Figures from the home-page calculator, 300 sq ft, no removal.
| Plank and method | Per sq ft | 300 sq ft |
|---|---|---|
| Standard plank, glue-down | $10–$16 | $3,000–$4,800 |
| Standard plank, floating | $9–$14 | $2,700–$4,200 |
| Wide-plank white oak, glue-down | $14–$22 | $4,200–$6,600 |
| Wide-plank white oak, floating | $13–$20 | $3,900–$6,000 |
A slab moisture test ($250–$600) and an acoustic underlayment for a condo ($250–$900) are flat options. Market estimates, not quotes.
Engineered Hardwood Installation — common questions
Can engineered hardwood go straight on a concrete slab?
Glued or floated, after a moisture test and following the maker's instructions. Nail-down is for wood subfloors.
Does engineered flooring handle coastal humidity better than solid?
It generally moves less, but it still needs to rest in the house first and sit on a dry base. No floor is immune to a leak or a damp slab.
Engineered Hardwood Installation: check availability and price range
Bookings aren't open yet — a typical Oxnard range in about 30 seconds.