
Worked case: old tile out and a floating oak floor in at the harbor — steps and cost
Hardwood Floors Ash Oxnard follows a typical condo job near Channel Islands Harbor: about 650 square feet of old tile replaced with wide engineered oak floated over a concrete floor on an acoustic underlayment, after a moisture reading is taken.
Worked example. The pictures are AI concept illustrations, not photographs; no installation was performed or arranged through this site; prices are typical Oxnard area market ranges, not quotes.
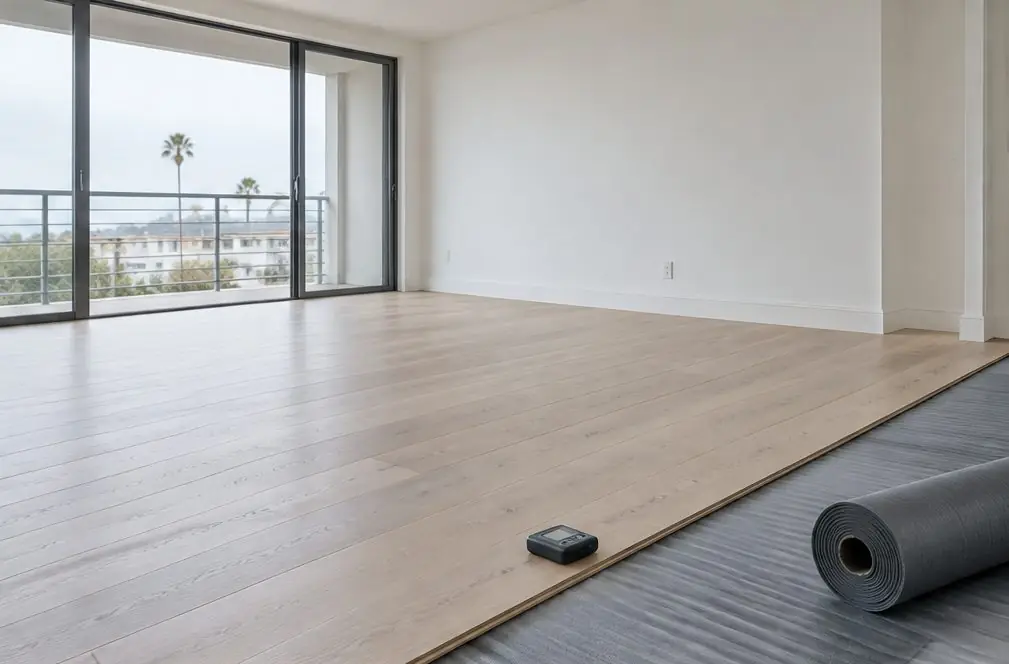 Illustration
Project Examples & Typical Prices
The scenario
Picture a second-story condominium in a building near the harbor. The kitchen, living and dining areas flow into one another, and the owners want one long run of wide oak plank in place of worn, dated tile. The open area measures about 650 square feet.
The floor underneath is concrete. Close to the water, the plain sits on a shallow perched aquifer, so moisture in concrete is worth measuring rather than assuming. A humidity probe goes into a drilled hole in the concrete, and the reading is compared with the maker's written limit before planks are ordered.
The association's rules ask for a sound-reducing underlayment under any hard floor above a neighbor and for written approval before work starts. The owners send the installer the rule and the product's rating so both match. A floating system with an acoustic underlayment fits both the rule and the reading.
The old tile and its setting bed are removed as a separate step, and the doors in the unit are trimmed or undercut where the new floor sits higher. Thresholds are needed where the plank meets the bedroom carpeting and the bathroom tile.
What the job involves
- Approval from the association is in hand, the elevator and delivery times are booked and the tile is broken out and hauled away.
- The concrete is scraped, vacuumed and checked for flatness; high spots are ground and low spots filled.
- A humidity probe reading is taken after the time the test method requires, and a vapor retarder is laid if the maker calls for it.
- The acoustic underlayment goes down with taped seams, and planks are laid from a straight line with a gap at each wall.
- Baseboards or shoe molding cover the gap, and thresholds are fitted at the doorways.
Materials and tools
- Concrete scraper, grinder and vacuum
- In-slab humidity probe and reader
- Acoustic underlayment, vapor retarder and seam tape
- Spacers, a pull bar and a tapping block
What it typically costs in the Oxnard area
| Engineered wide-plank white oak, 650 square feet installed ($12–$18 per sq ft) | $7,800–$11,700 |
| Concrete slab, floating over underlayment (+$1–$2 per sq ft) | +$650–$1,300 |
| Tile (+$2–$5 per sq ft) | +$1,300–$3,250 |
| Slab moisture test | +$250–$600 |
| Acoustic underlayment for a condo | +$250–$900 |
| Transitions and thresholds | +$100–$350 |
| Typical total | $10,350–$18,100 (market range, not a quote) |
These are typical local ranges, not a quote or an offer; an installer prices the actual job after seeing the floor.
Add-ons often paired with this job
- Slab moisture test — +$250–$600. The probe test is a flat line and is taken before planks are ordered.
- Acoustic underlayment for a condo — +$250–$900. The acoustic underlayment is a flat line, sized to the association's rule.
- Transitions and thresholds — +$100–$350. Thresholds at the doorways are a flat line.
Why it is done this way
Over concrete in a coastal condo, three things set the price more than the plank: the tile removal, the underlayment and the test. The calculator shows each as its own line so they can be compared between quotes.
A floating floor is not glued to the concrete, which makes it a good match for a building where noise rules apply. It rests on the underlayment and is held together by its own joints.
Wide planks show a flaw in the floor more, so the flatness check is part of the job, not an extra.
What would change the price
- The moisture reading is above the maker's limit and a different system is needed.
- The concrete is out of flat and needs leveling.
- The association requires a heavier acoustic rating.
- The owners choose herringbone instead of straight boards.
- Stairs inside the unit are added to the job.
Where this leads
- Service page: Engineered Hardwood Installation — Engineered planks over slabs and wood floors near the coast, with the moisture test and the condo sound question up front.
- Local page: Hardwood flooring in Channel Islands Harbor and Mandalay Bay
- All services and typical prices: Hardwood flooring in Oxnard
- More worked examples: Project Examples & Typical Prices
Check availability and the price range for this setup
Bookings aren't open yet — a typical Oxnard range in about 30 seconds.