
Herringbone and Chevron Floors in Oxnard
Hardwood Floors Ash Oxnard describes herringbone and chevron wood floors in Oxnard — the two classic zigzag patterns, how they are cut and laid, and where they sit best in the town's older and newer homes.

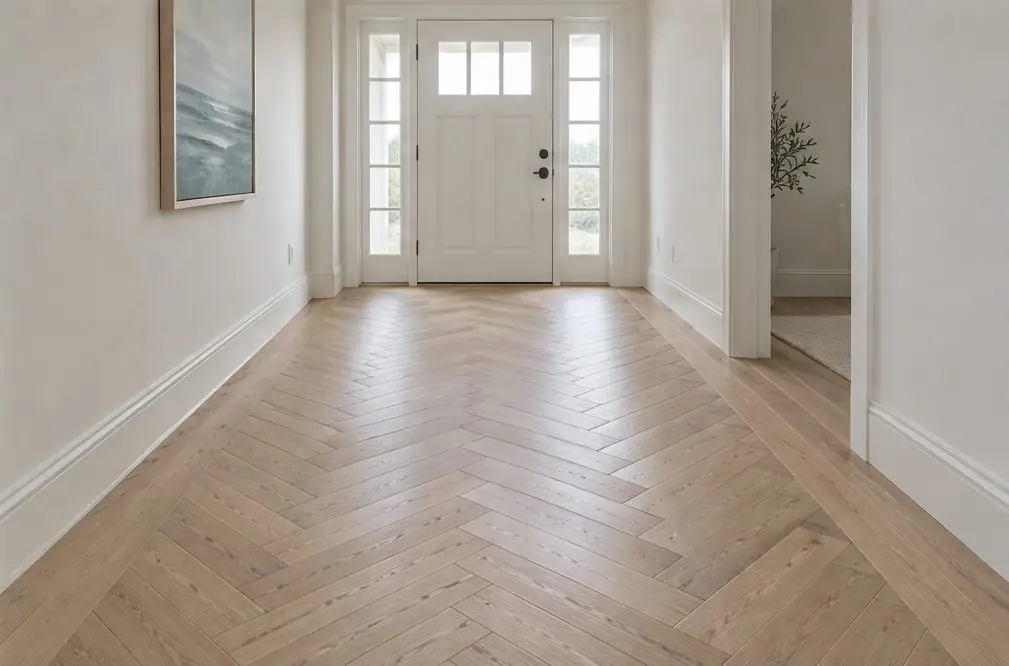 Illustration
Two patterns that look alike
| Herringbone | Chevron | |
|---|---|---|
| Plank end | Square cut | Angled cut, often 45° to 60° |
| Look | Staggered, like a weave | Continuous V-lines |
| Starting the layout | Simpler | Needs an exact center line |
| Offcuts | Generally fewer | Generally more |
Engineered and solid planks come in pattern cuts, often as a left and a right plank laid in alternation.
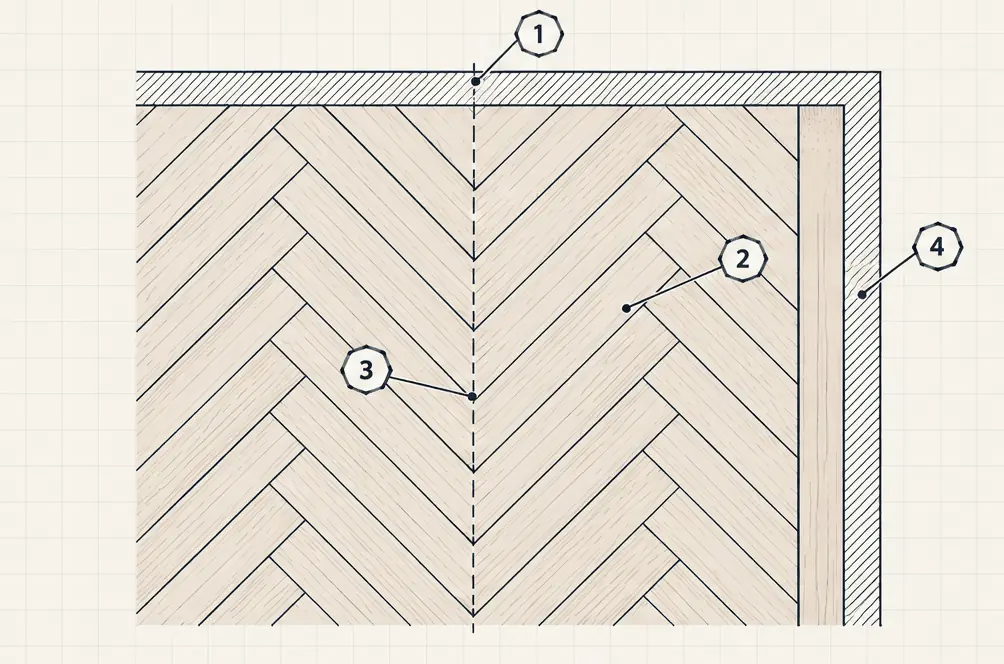
What the numbers show
- Centre line The layout starts from one straight line so the pattern reads evenly from both walls.
- Plank Every herringbone plank is the same short rectangle.
- Square joint Planks meet at right angles; a chevron floor cuts the ends at an angle instead.
- Border A straight border plank frames the pattern along the wall.
Where a pattern earns its place
Oxnard has two eras of housing in the same city: a median build year of 1977, and roughly one home in three built since 2000. A pattern fits a small entry, a dining room or a hallway where it can be seen as a unit; a long open great room multiplies the layout work and the waste. In the downtown streets of the Henry T. Oxnard Historic District, a pattern in a front room can suit the older character of the houses, while a newer tract house often suits a simple border with straight planks in the open rooms.
What the pattern asks of the room
Every misaligned joint shows in a pattern floor. The subfloor must be flat within the maker's limit, the first line is struck from the center of the room and not from a wall, and the pattern is stopped neatly at doorways with a border or a row of straight planks. On a slab the moisture test comes first, the same as for any wood floor in coastal air.
The same pattern costs more per square foot in a small entry than in a big room, because the layout work is roughly the same.
What a pattern floor typically costs in Oxnard
| Subfloor | Per sq ft | 300 sq ft |
|---|---|---|
| Wood subfloor | $14–$22 | $4,200–$6,600 |
| Concrete slab, glue-down | $16–$26 | $4,800–$7,800 |
For comparison, a straight-lay standard engineered floor over wood runs $8–$12 per sq ft, or $2,400–$3,600 for 300 sq ft. Removal, stairs and trim are separate. Market estimates, not quotes.
Herringbone and Chevron Floors — common questions
Is a herringbone floor harder to refinish?
It can be sanded like other wood floors, but the grain runs two ways, so the sanding is slower and the refinisher needs to be careful.
Herringbone and Chevron Floors: check availability and price range
Bookings aren't open yet — a typical Oxnard range in about 30 seconds.